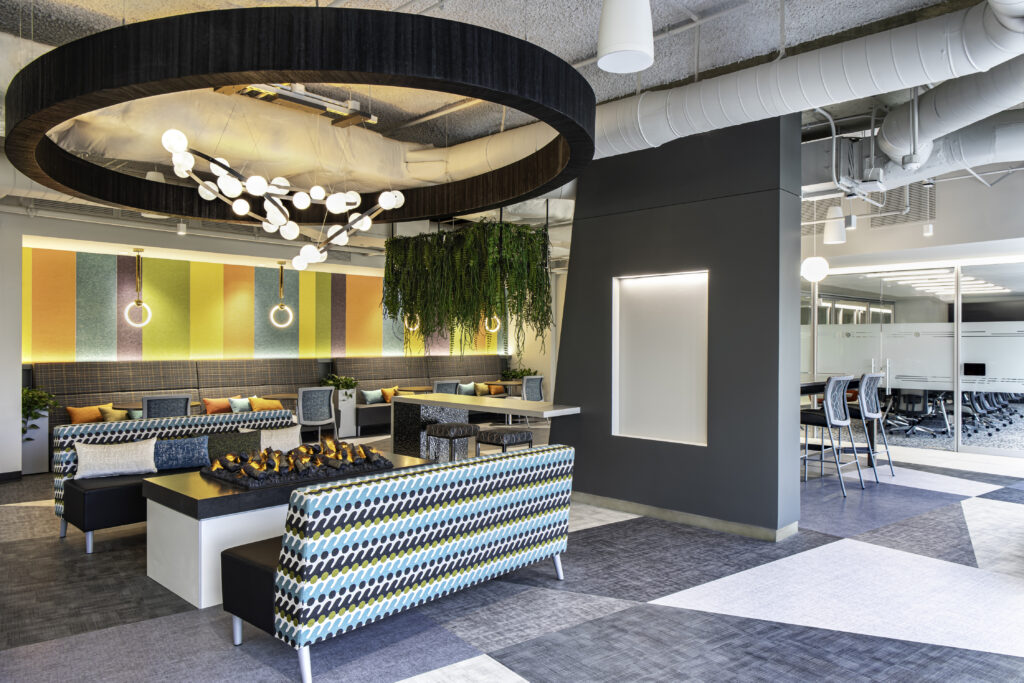
The Baker Tilly project, located in Tysons Corner, included a full buildout of approximately 38,000 square feet across the 4th and 5th floors. This vibrant office environment features a strategic mix of enclosed private offices, open plan workstations, conference rooms, and collaborative spaces, all designed to support modern workplace functionality and aesthetic appeal.
A partial demolition phase preceded the renovation, paving the way for an innovative and visually engaging interior design. Extensive coordination was required to integrate new systems within the existing structure, particularly in open ceiling zones. This was to ensure that all mechanical, electrical, and architectural elements aligned seamlessly.
Key highlights of the project include illuminated water vapor fireplaces housed in custom glass enclosures, placed in central gathering areas to provide a unique ambiance. Custom millwork with integrated lighting is featured throughout the space, combining form and function with high-end detailing. Light fixtures were also incorporated to complement the office’s modern design language.
The open ceiling concept is enhanced with acoustic ceiling spray to manage sound while maintaining a contemporary, industrial aesthetic. Custom Sensitile inserts add visual interest to the elevator lobbies, while the pantry and large café areas serve as social hubs, featuring custom countertops and millwork that reinforce the refined design palette.
The Baker Tilly office buildout incorporated thoughtful designs and precise execution, delivering a space that is both sophisticated and highly functional for a leading professional services firm.