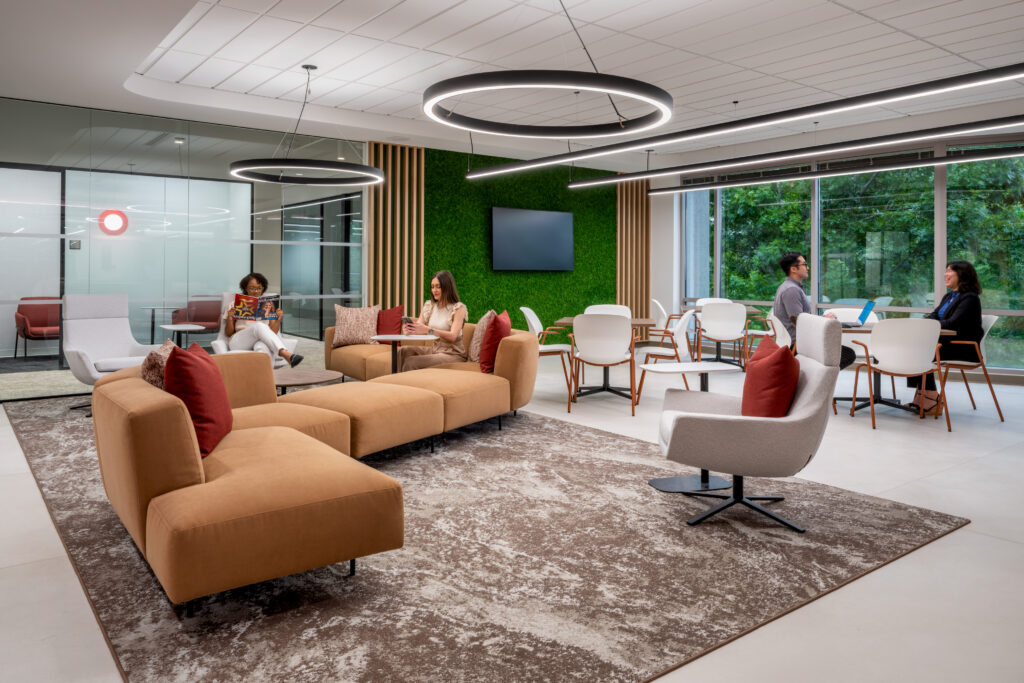
rand* construction completed the 45,000-square-foot interior build-out of Sompo’s Atlanta office, delivering a full-floor workplace with kitchen and breakroom areas, private offices, conference rooms, and collaborative spaces.
The space included many high-end design features, such as large-format tile throughout and multi-stepped GWB ceilings that added architectural interest across the office. The breakroom and kitchen featured a preserved moss wall, creating a visually striking and functional employee space. Conference rooms incorporated wood slat ceilings and walls, demountable partitions, radius walls, and wall-to-header transitions, requiring precise coordination and craftsmanship. The entrance and reception area included a radius stone reception desk. Each of these features demanded careful execution to bring the architect’s design vision to life.
The team faced several challenges during this fast-paced project. To lift oversized materials into the space, they coordinated the removal of an exterior window to provide adequate clearance for crane operations. They also refurbished more than forty 27-year-old VAVs and PIUs within the accelerated schedule, which required careful planning and execution. rand* achieved substantial completion on May 19, 2025 over a week ahead of schedule successfully delivering a modern, brand-driven environment in partnership with Cooper Carry.