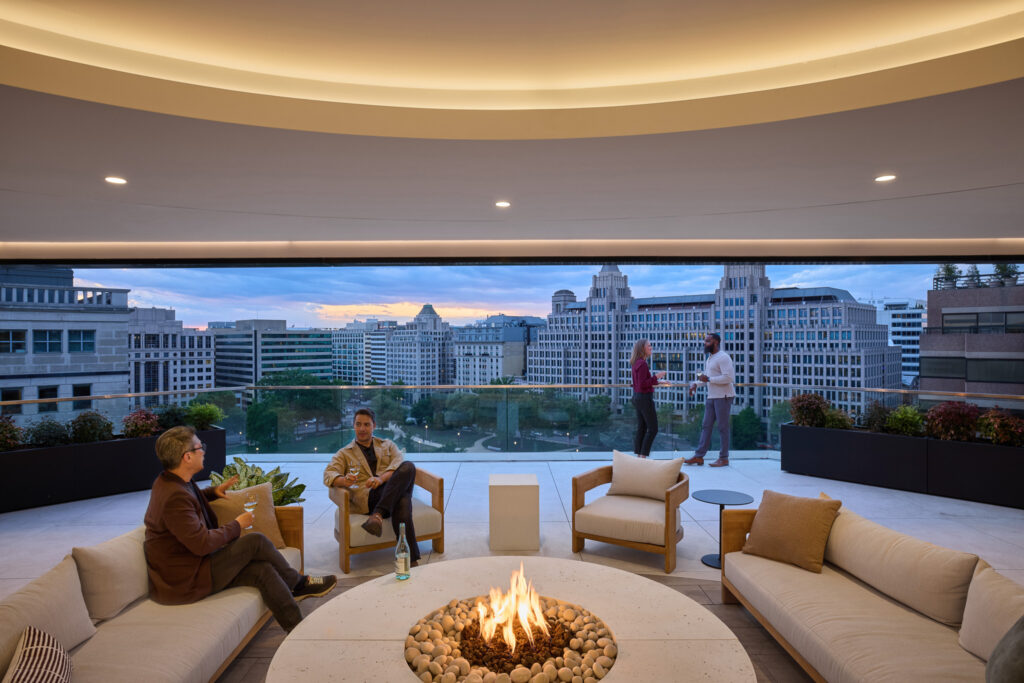
A comprehensive two-phase repositioning that transformed 1250 Eye Street into a premier destination for tenants, blending modernized workspaces with thoughtfully designed communal amenities.Phase One focused on the demolition and buildout of high-end spec suites across three floors, delivering a mix of furnished and unfurnished spaces to accommodate diverse tenant needs. Phase Two introduced a 12th-floor townhall amenity space, a large conference room, and a rooftop terrace activating previously underutilized areas into dynamic, tenant-facing communal spaces.
At the ground level, the project included a lobby refresh that preserved and elevated existing materials for a cohesive design vision, along with core restroom upgrades, a fitness center renovation, and a new elevator connecting the garage to the lobby. Biophilic design elements were woven throughout the project, creating a calming, wellness-focused environment that supports tenant well-being.
Through an extensive preconstruction process, rand* partnered closely with Gensler, building owner Kairos, and building management Newmark to refine the scope resulting in a project delivered on time and under budget, with a thoughtful balance of innovation and budget-conscious solutions throughout.