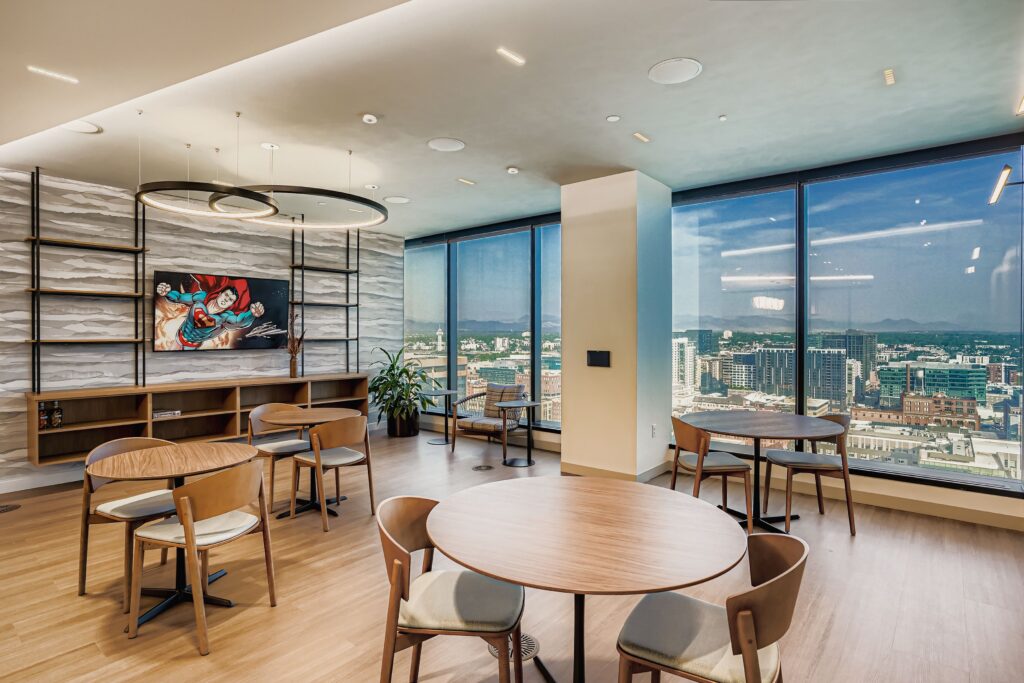
rand* collaborated with FCA and Ballard Spahr to successfully deliver a partial floor build-out of the 16th floor at 1800 Larimer Street. The project included private offices, open workstations, and a fully equipped conference center.
The welcoming lobby and reception area were designed as key focal points, showcasing the client’s brand and setting the tone for the entire space. Additional amenities such as a café, staff lounge, and essential support spaces – including file storage, mail, and copy areas, were also incorporated. The project was completed on time and within budget, meeting all schedule and performance expectations.