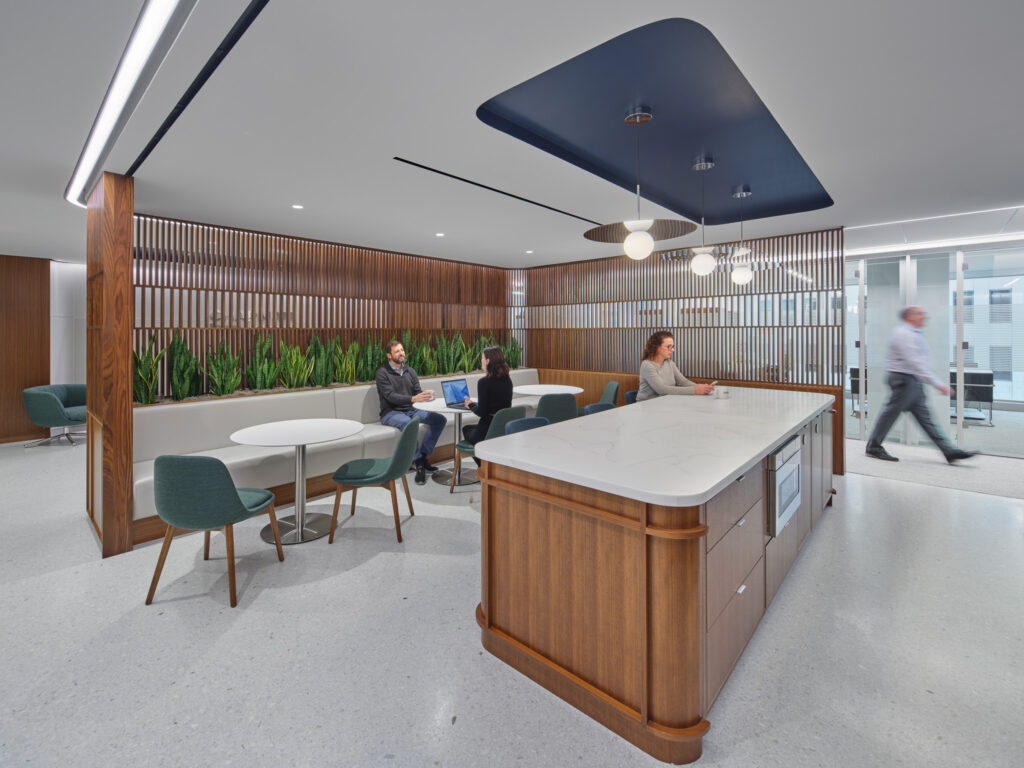
The Chapman and Cutler Law Firm project was a 7,500 SF interior build-out completed on a fast-track schedule. From the outset, the project benefited from excellent client collaboration, reliable subcontractors, and a well-managed timeline. A key component in coordinating the schedule was the terrazzo flooring installation. This scope had to be completed strategically to avoid interfering with other trades, making it one of the earliest and most carefully sequenced efforts on site.
Custom millwork and demountable partitions were major schedule drivers, requiring long lead times and precise coordination across trades. These elements not only influenced the critical path but also contributed significantly to the high-end aesthetic of the space. The most technical aspect of the project was the feature wall, which combined curved millwork with a custom LED light fixture. Both elements had to align perfectly, demanding meticulous craftsmanship and field coordination to achieve the desired result.
The space includes executive offices, conference rooms, and a wellness room, all supported by upgraded MEP systems, integrated AV/IT, and a range of custom architectural features. Demolition was carefully phased to allow for efficient reconstruction while preserving the overall timeline. The design highlights include terrazzo flooring, operable partitions, demountable walls, integrated LED lighting, and new mechanical systems all of which contribute to a polished, professional environment.
Overall, the project was a smooth and successful delivery that balanced schedule, coordination, and quality. Strong teamwork across disciplines and clear communication with the client allowed for a seamless process from start to finish.