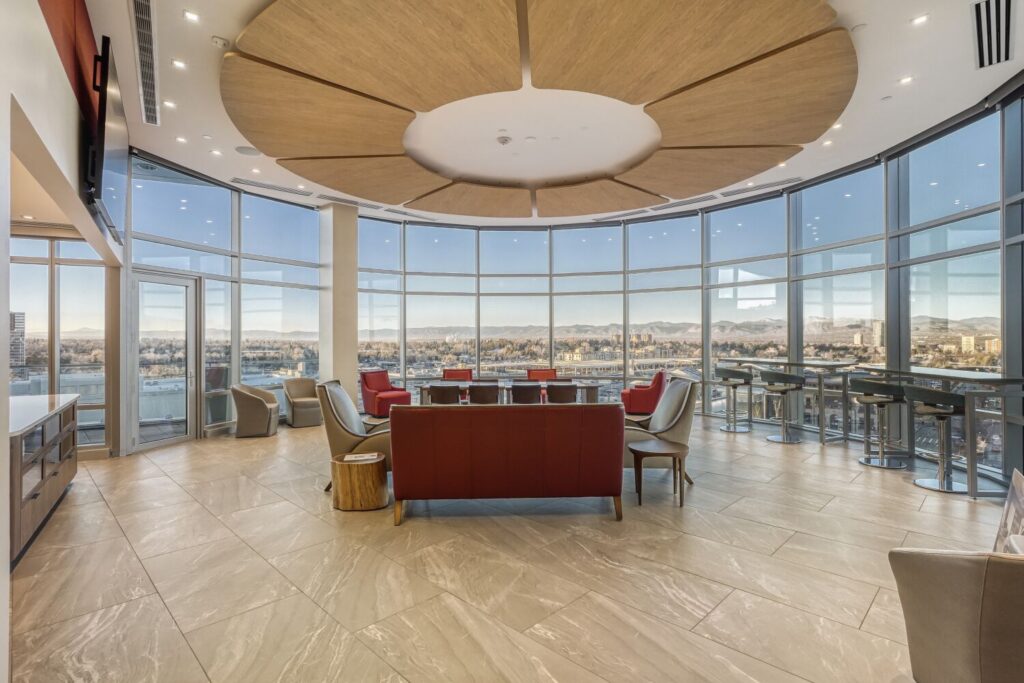
rand partnered with FirsTracks PM and Venture Architecture to complete a two-floor renovation within an occupied space. Despite the relatively compact footprint, the project incorporated a dense concentration of custom millwork and refined design elements, requiring detailed coordination with surrounding finishes and MEP systems to ensure seamless integration. The scope included kitchen and breakroom upgrades, conference room enhancements, and targeted MEP improvements to support the refreshed layout.
Material lead times closely tracked the project schedule, demanding early procurement strategies and proactive coordination to meet turnover dates. Construction activities were carefully sequenced to minimize disruption, with ongoing collaboration with the landlord to adhere to building rules and operational constraints during regular business hours. Through disciplined planning and strong communication among all stakeholders, the team successfully delivered a highly coordinated space while maintaining full occupancy throughout the duration of the project.