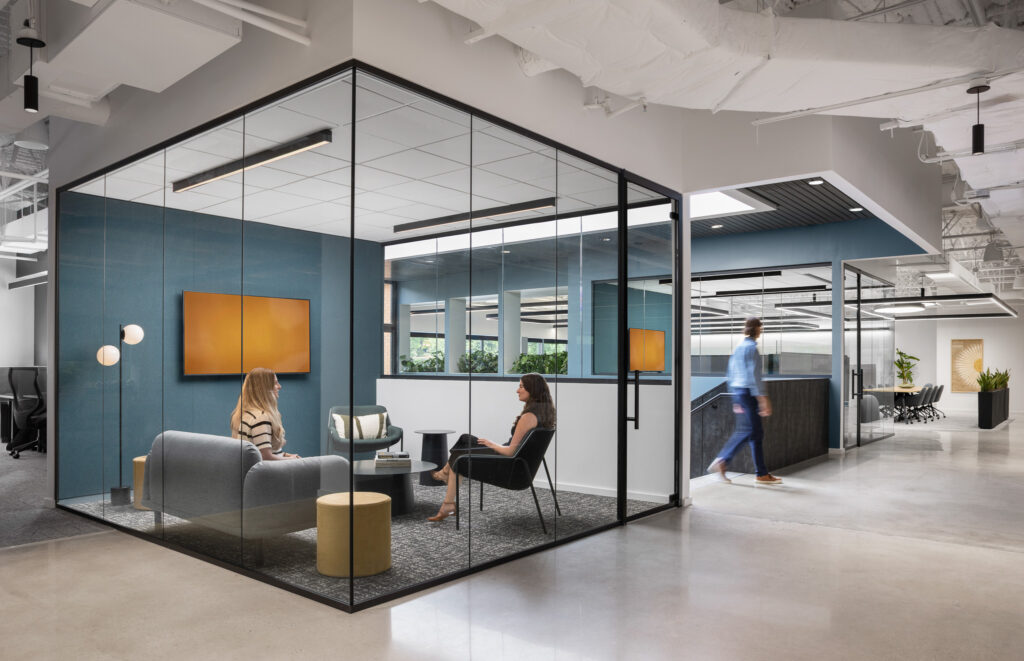
This NTI Headquarters project involved a full renovation of a 50,000 sf aimed at modernizing the space while addressing essential functional improvements. The scope of work involved heavy AV integration throughout the entire space, including the installation of state-of-the-art LED walls. This was complemented by open ceilings, K-13 insulation, and polished concrete floors, creating a sleek and contemporary design.A major component of the renovation included a complete replacement of the HVAC and electrical systems.
The project required the installation of four new rooftop units and upgraded electrical panels, ensuring the building would be equipped to handle the demands of modern operations while optimizing energy efficiency.
The roof and skylight were rebuilt to resolve existing defects and leaks, providing enhanced protection against the elements. The building’s façade and sidewalks were also cleaned and repaired, revitalizing the exterior and improving its curb appeal.
An aggressive 20-week timeline was set for this project, which required efficient coordination and execution to meet the client’s needs. Despite the complexity and scope of the work, the project was successfully completed on schedule, transforming the space into a modern, functional, and aesthetically pleasing environment that meets the demands of its users.