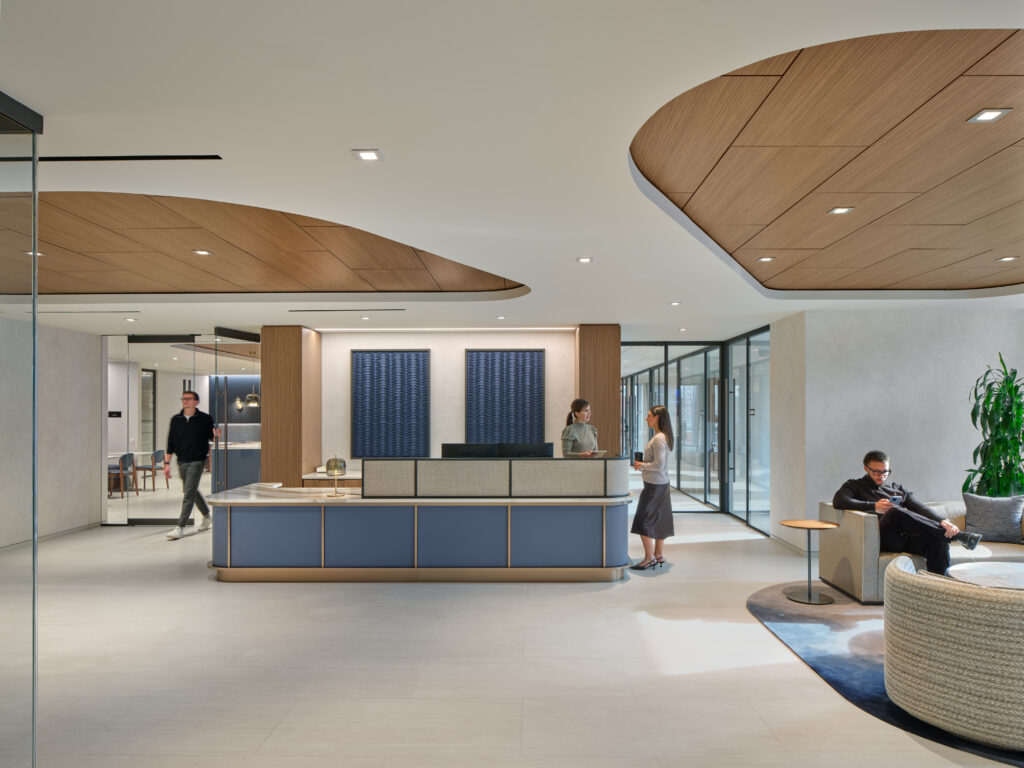
The Parker Poe project was a 12,000-square-foot high-end office build-out completed in a fast-paced environment with a strong focus on quality and precision. The scope included extensive demountable wall systems, a Skyfold operable partition, and Navy Island ceiling features, all of which required detailed coordination and sequencing.
The scope included the buildout of multiple conference rooms and executive offices, designed to deliver a high-performance, professional workplace environment that balanced aesthetics with functionality. The project required precise coordination of architectural details and finish elements to meet elevated design standards and operational requirements.
Through proactive scheduling and careful oversight of specialty installations, the project was delivered on time. Most notably, the client and building management were extremely satisfied with the outcome, strengthening relationships and positioning the team for potential additional work within the building.