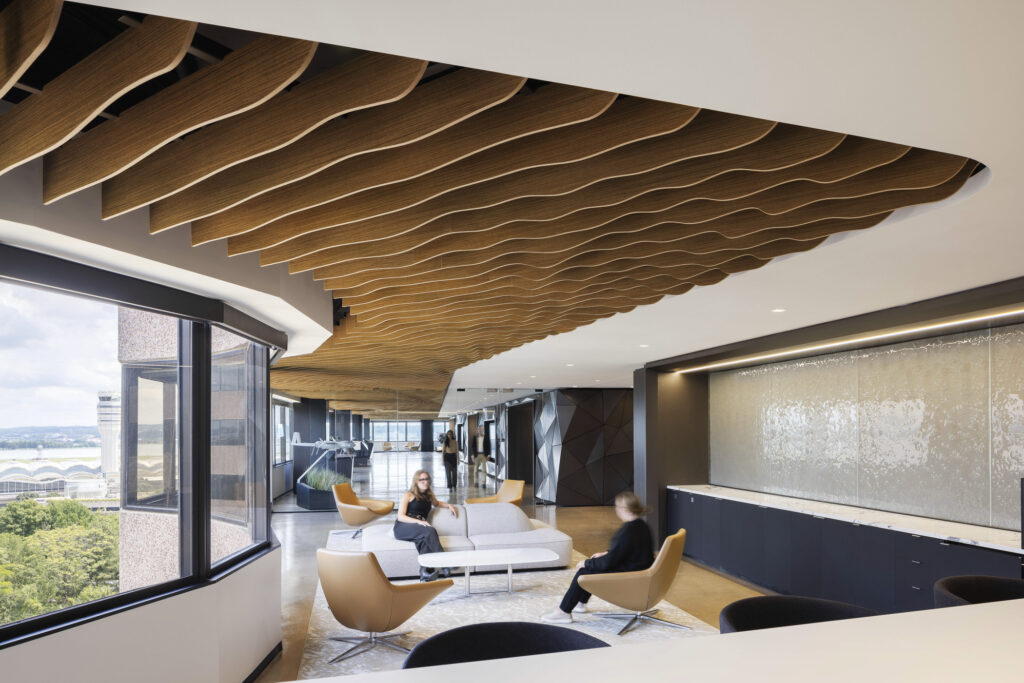
The Textron Systems Demonstration Center is an additional experience center, adjacent to Textron’s Bell – Advanced Vertical Lift Center that rand* delivered on the same floor five years prior. The project spans the remaining 16,152 square feet of the 10th floor with a highly complex design featuring custom design elements throughout. The heart of the space is a three-dimensional metal wall system that is comprised of over 600 individual pieces each with its own unique geometry.
The fabrication and assembly required extreme precision down to the connection hardware that perfectly aligns with adjacent panels at precise angles to preserve a uniform aesthetic. Extensive coordination with audio/visual systems, drywall assemblies, and core functions was needed to ensure proper rough-ins, pathways, and demarks to seamlessly integrate functional systems into the feature wall.
The ceiling is showcased by an undulating wood baffle system that required modification to the existing base building mechanical and life safety systems to meet the depth and access requirements while not impacting the design intent for floor to ceiling heights. The lighting, sprinkler, and IT systems installations had to be coordinated with each individual baffle to ensure a flush appearance. The space is filled with a variety of interactive video wall systems that showcases Textron’s manufacturing and fabrication of air, land, and sea solutions. The experience center is enveloped in a parabolic screen that features videos and interactive presentations of Textron’s history, product demonstrations, and real world capabilities.