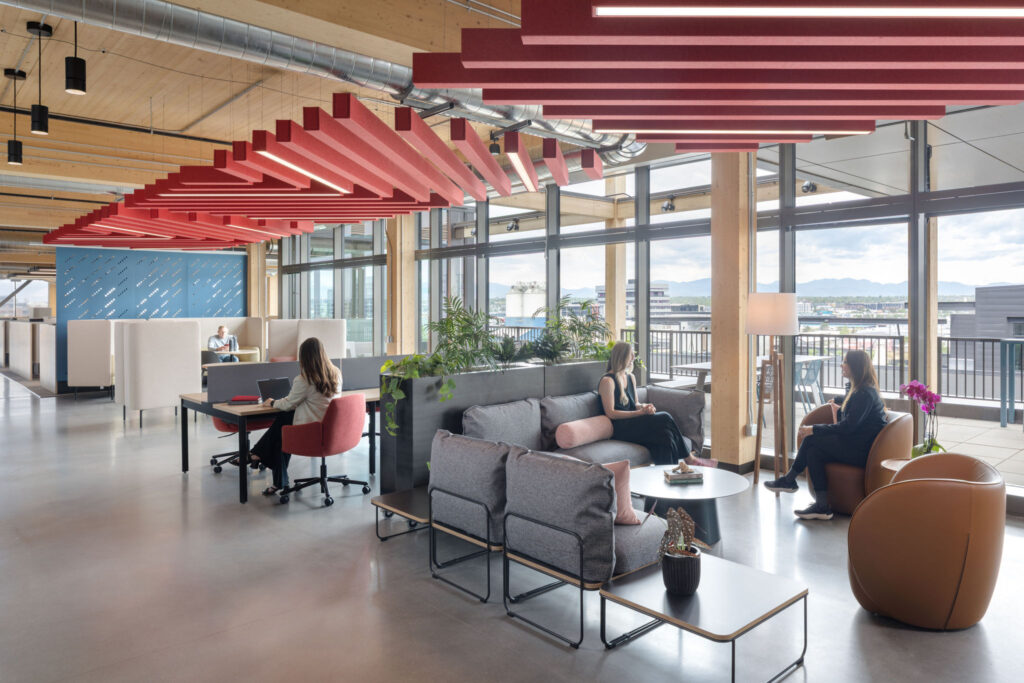
The new Denver headquarters for Xcel Energy establishes the company’s presence as the sole tenant of a landmark timber building at 3500 Blake Street. Encompassing nearly 240,000 square feet across five levels, the buildout represents a major investment in creating a dynamic, forward-looking workplace. Levels 2 through 6 house’s Xcel Energy’s operations, each offering approximately 43,000 square feet of open and flexible office environments designed to support collaboration and productivity. Each floor will include thoughtfully finished restrooms, dual IT-ready closets, expansive open office space, and access to outdoor terraces that promote natural light and connectivity to the neighborhood.
The first floor is envisioned as a vibrant multi-tenant community hub, featuring retail and restaurant opportunities alongside building amenities. A welcoming lobby will anchor the arrival experience, while a tenant lounge, state-of-the-art fitness center, fully equipped conference rooms, and a secure bicycle facility will create a holistic environment supporting wellness and work-life balance. Together, these spaces combine to deliver a best-in-class headquarters that reflects Xcel Energy’s commitment to innovation, sustainability, and the Denver community.