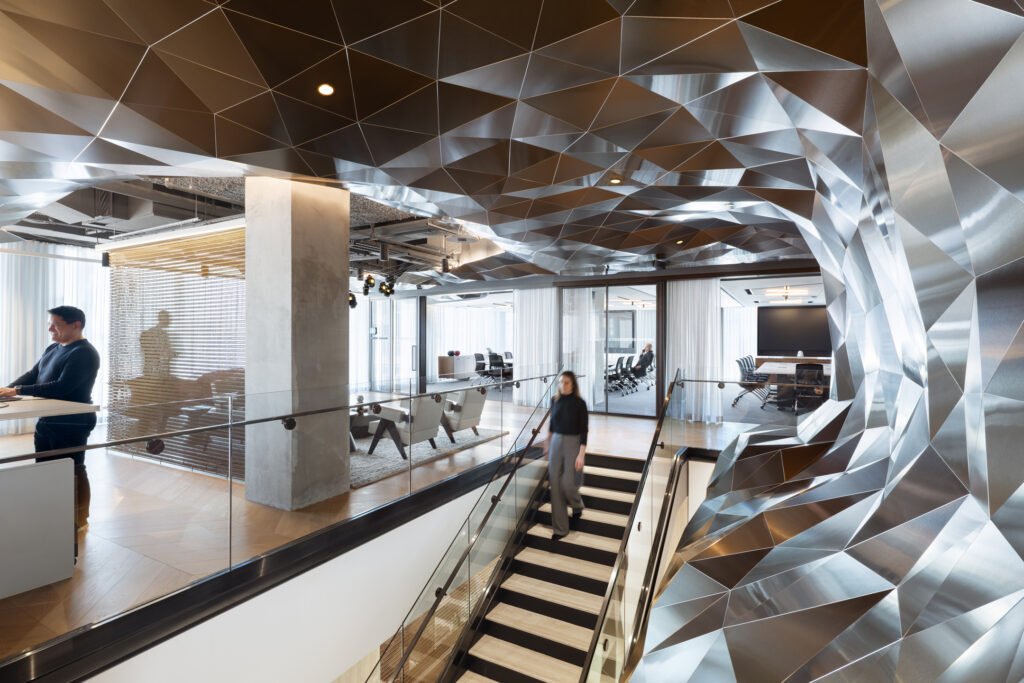
Designed by e studio MBC, this law firm project is a 16,000-square-foot interior renovation that demonstrates meticulous attention to detail and thoughtful coordination throughout every aspect of the space. At the heart of the design is a custom ceiling element that spans the entire width of the interior, creating a dramatic focal point and defining the spatial character of the project.
The ceiling installation involved more than 3,000 individual panels, each carefully laid out and aligned to maintain uniformity and visual flow across the entire space, which required close collaboration between design and construction teams. In addition to the ceiling, the project features extensive marble details in gathering areas, providing a sense of sophistication that enhances the experience of visitors and occupants alike.
A significant part of the renovation also involved recladding an existing staircase, seamlessly integrating it into the new design while improving its durability and aesthetic presence. The team navigated challenges related to coordinating the ceiling panels with mechanical, electrical, and plumbing systems, as well as maintaining consistent material transitions throughout the space.
Every element from finishes to lighting placement and millwork was carefully considered to ensure the final environment felt cohesive and fully realized the original design vision. With attention to detail and collaboration among all team members, the project was successfully completed on schedule, delivering a refined and harmonious interior that reflects the creativity and skill of everyone involved.